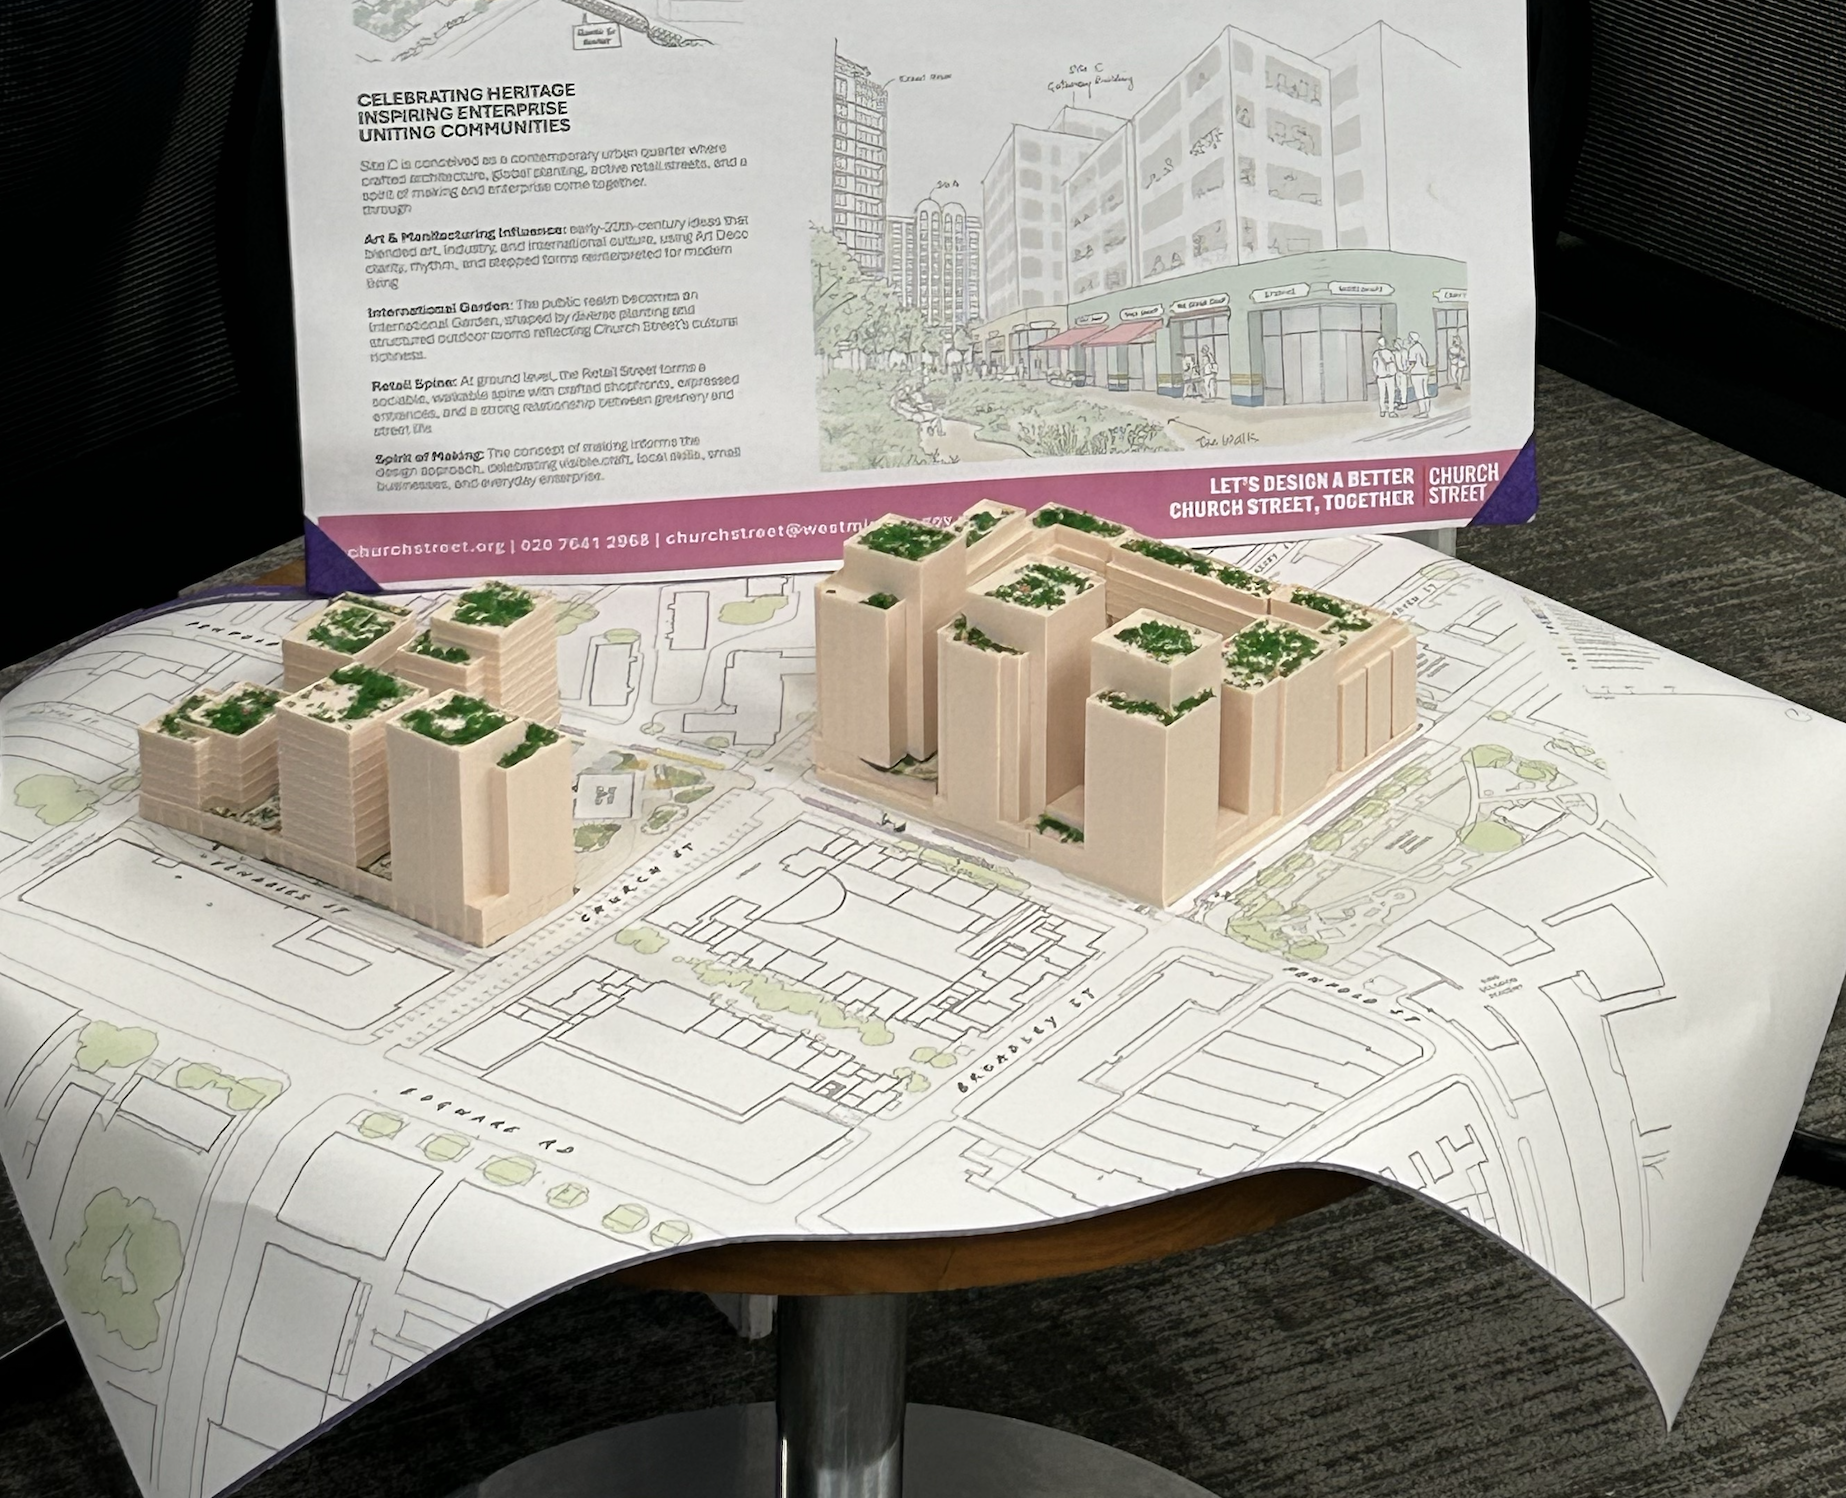
Below you can see how the Church Street community has worked together to strengthen the plans for the new homes, community spaces and market facilities as part of the regeneration scheme. Click on the links below or scroll down to find out more and tell us whether we're moving in the right direction.
- The vision for Sites B and C
- Emerging proposals for Sites B and C
- Have your say
- Next steps
- Further reading
- Find out more
The vision for Sites B and C
The Church Street Masterplan aims to deliver approximately 1,750 new high-quality homes to help address the housing crisis in Church Street along with a new library, new facilities to support the market and a health and wellbeing hub. Sites B and C aim to contribute about 700 new homes to the Church Street Masterplan (with a commitment of at least 50% being affordable). Sites B and C will also provide commercial, community and outdoor spaces and market trader storage.

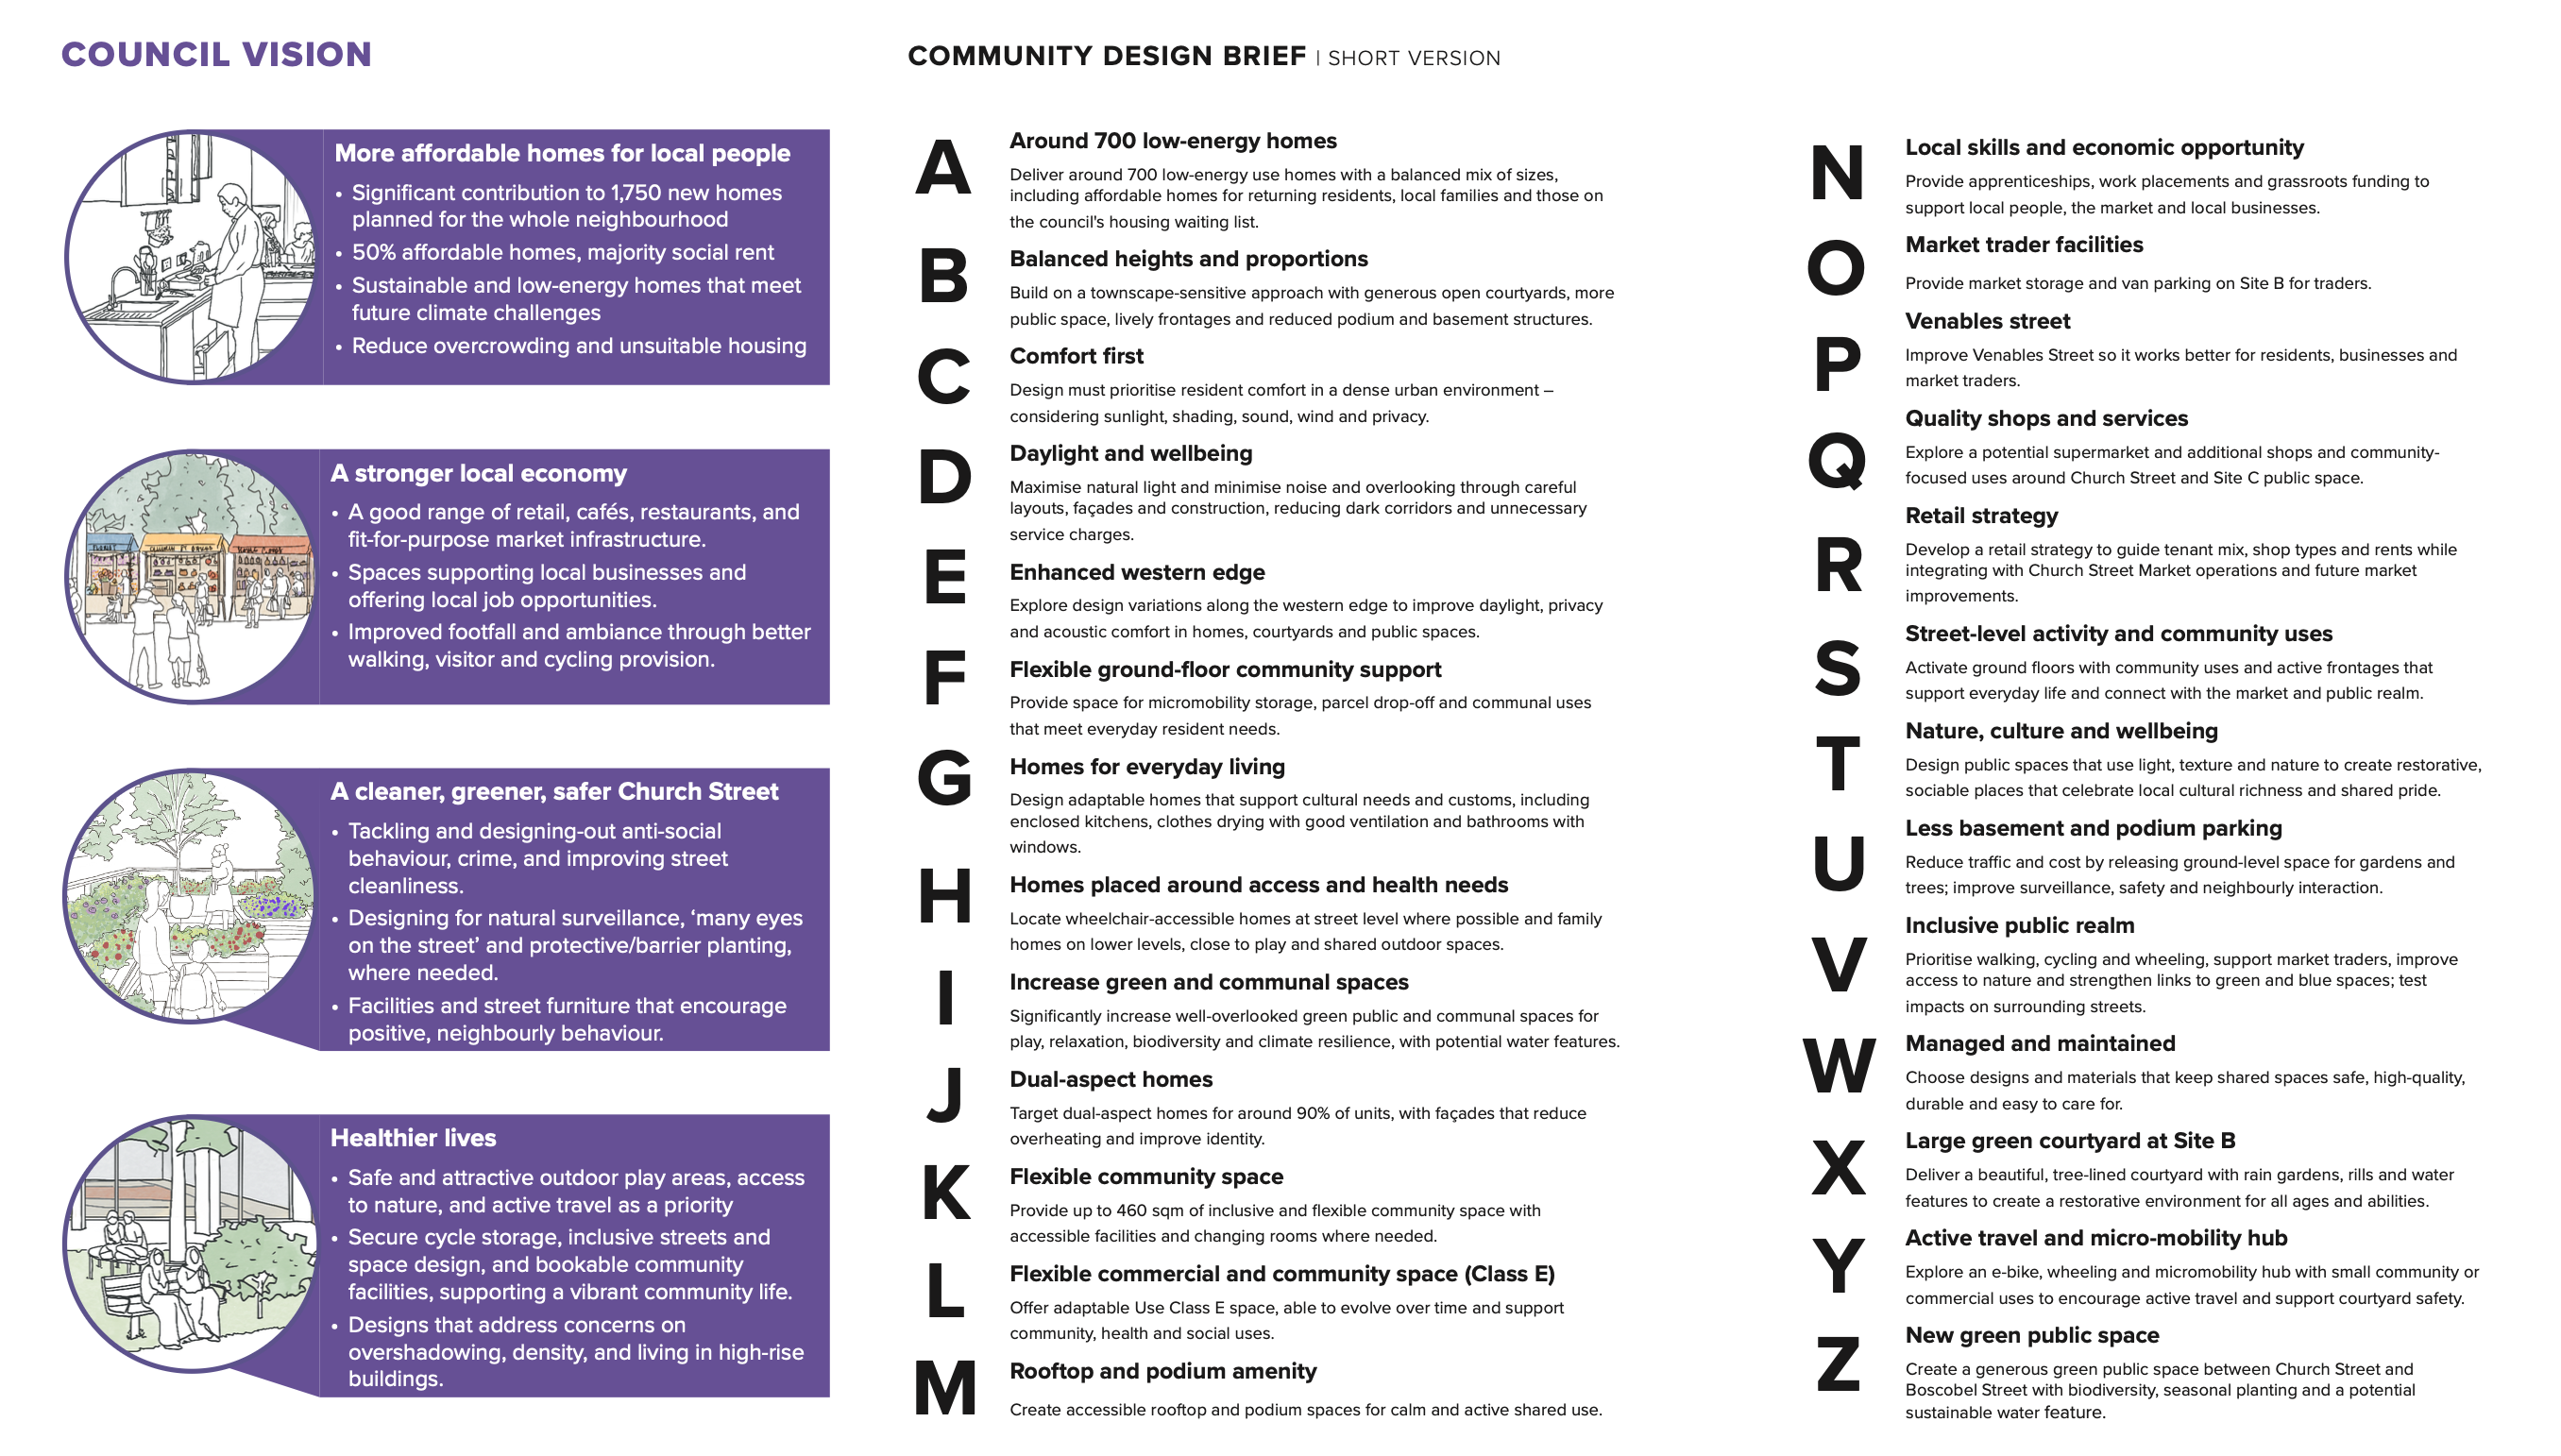
Read the full version of the Community Design Brief in the Co-design Stage 1 Report here.
Emerging proposals for Sites B and C

Visuals
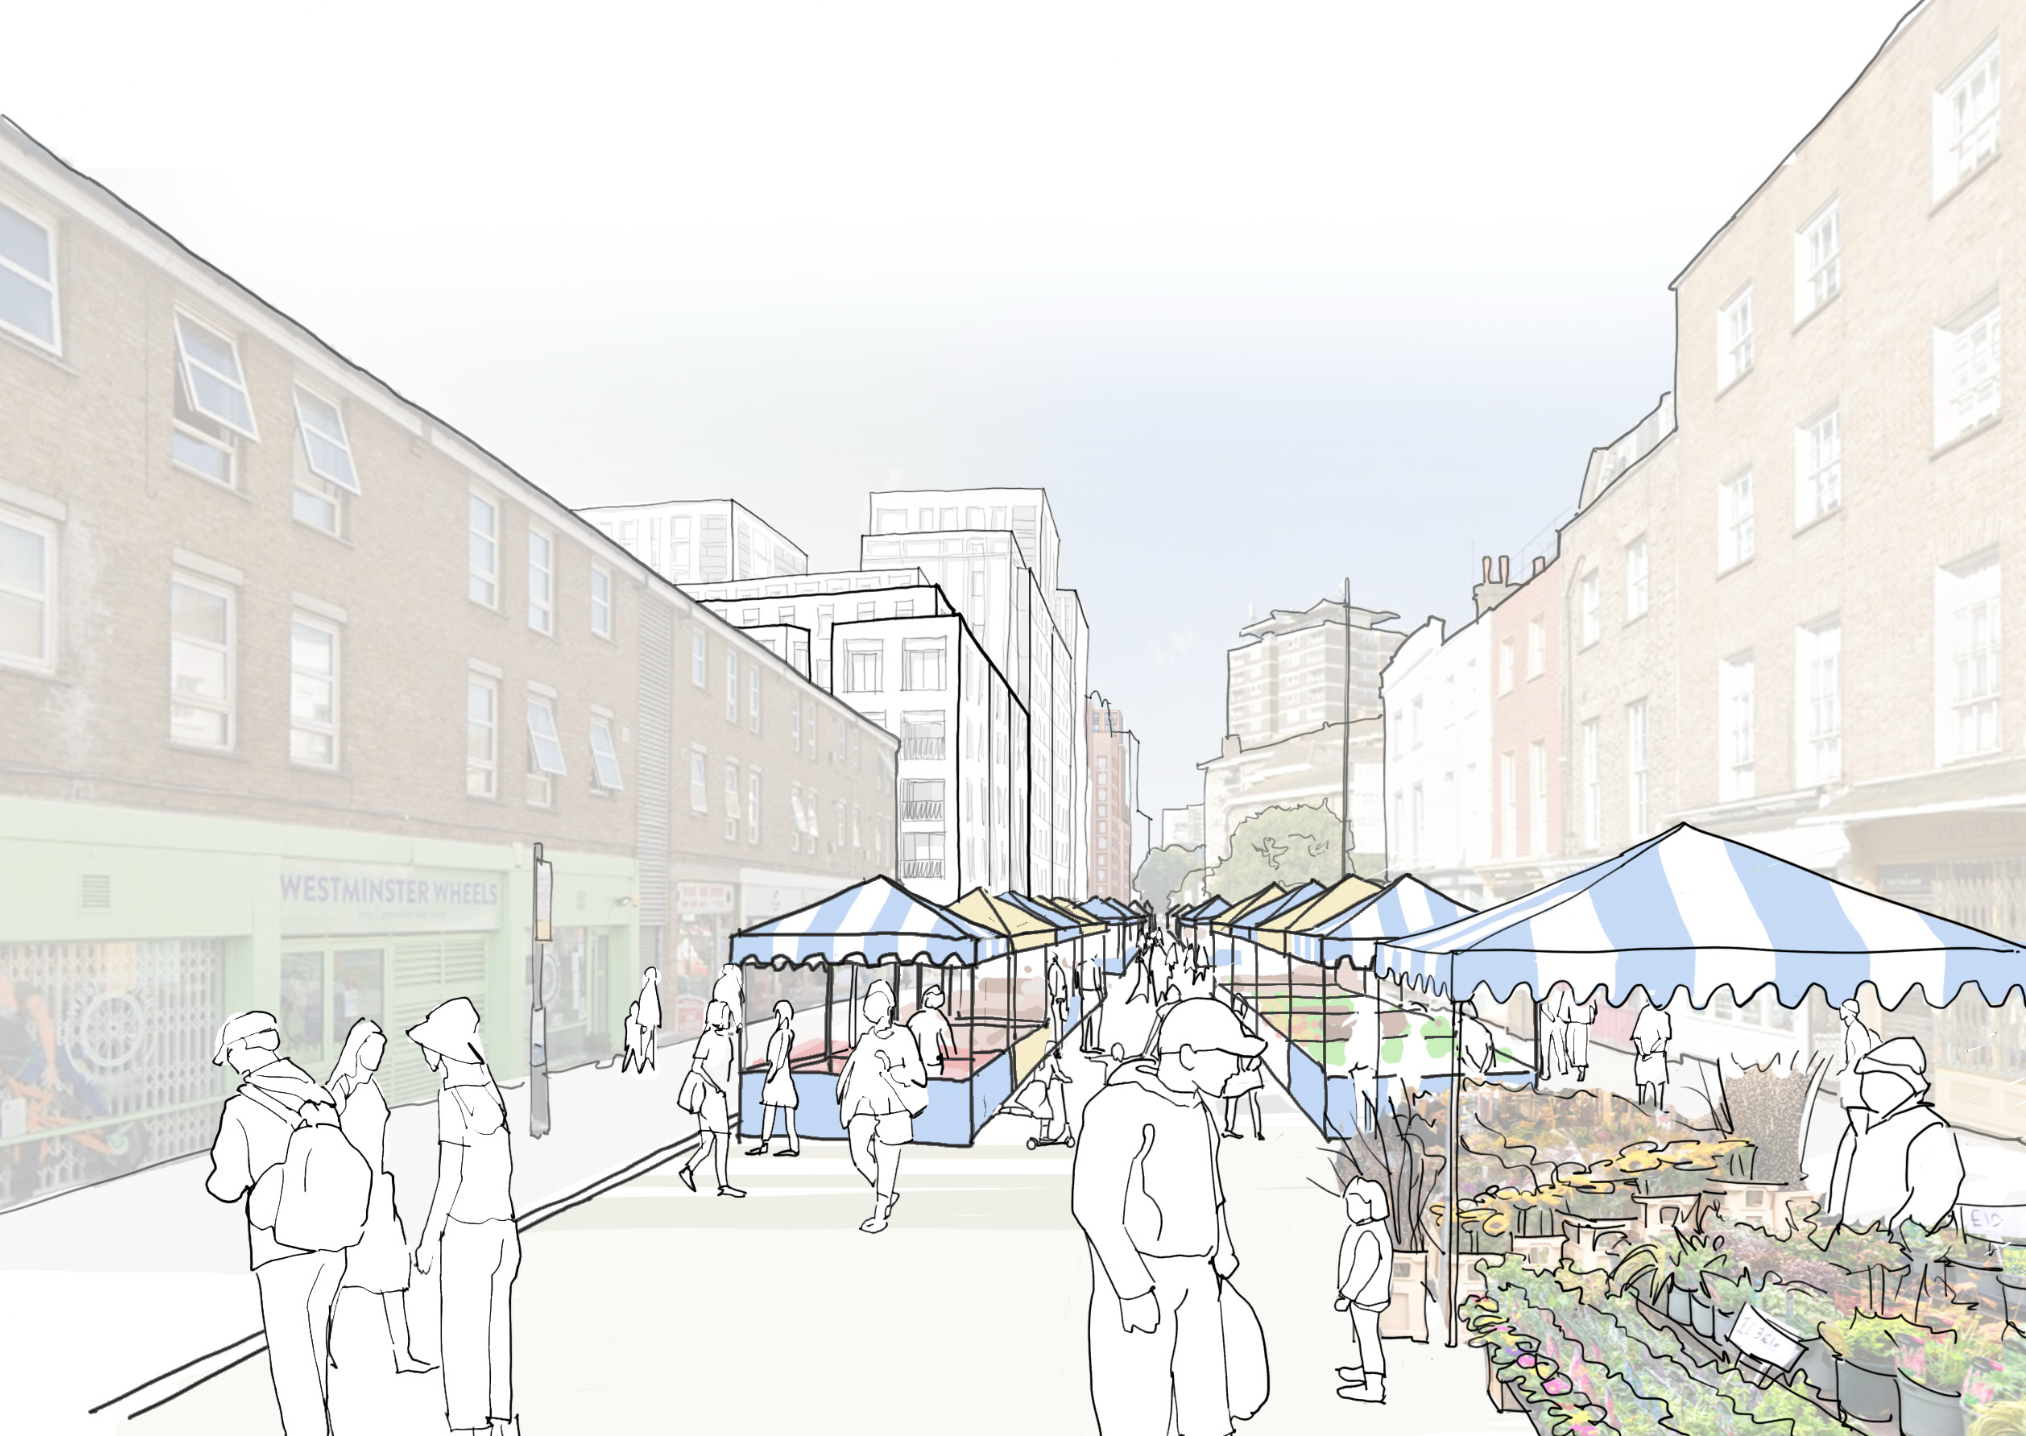
View 1 from Church Street looking west

View 2 from Church Street looking east
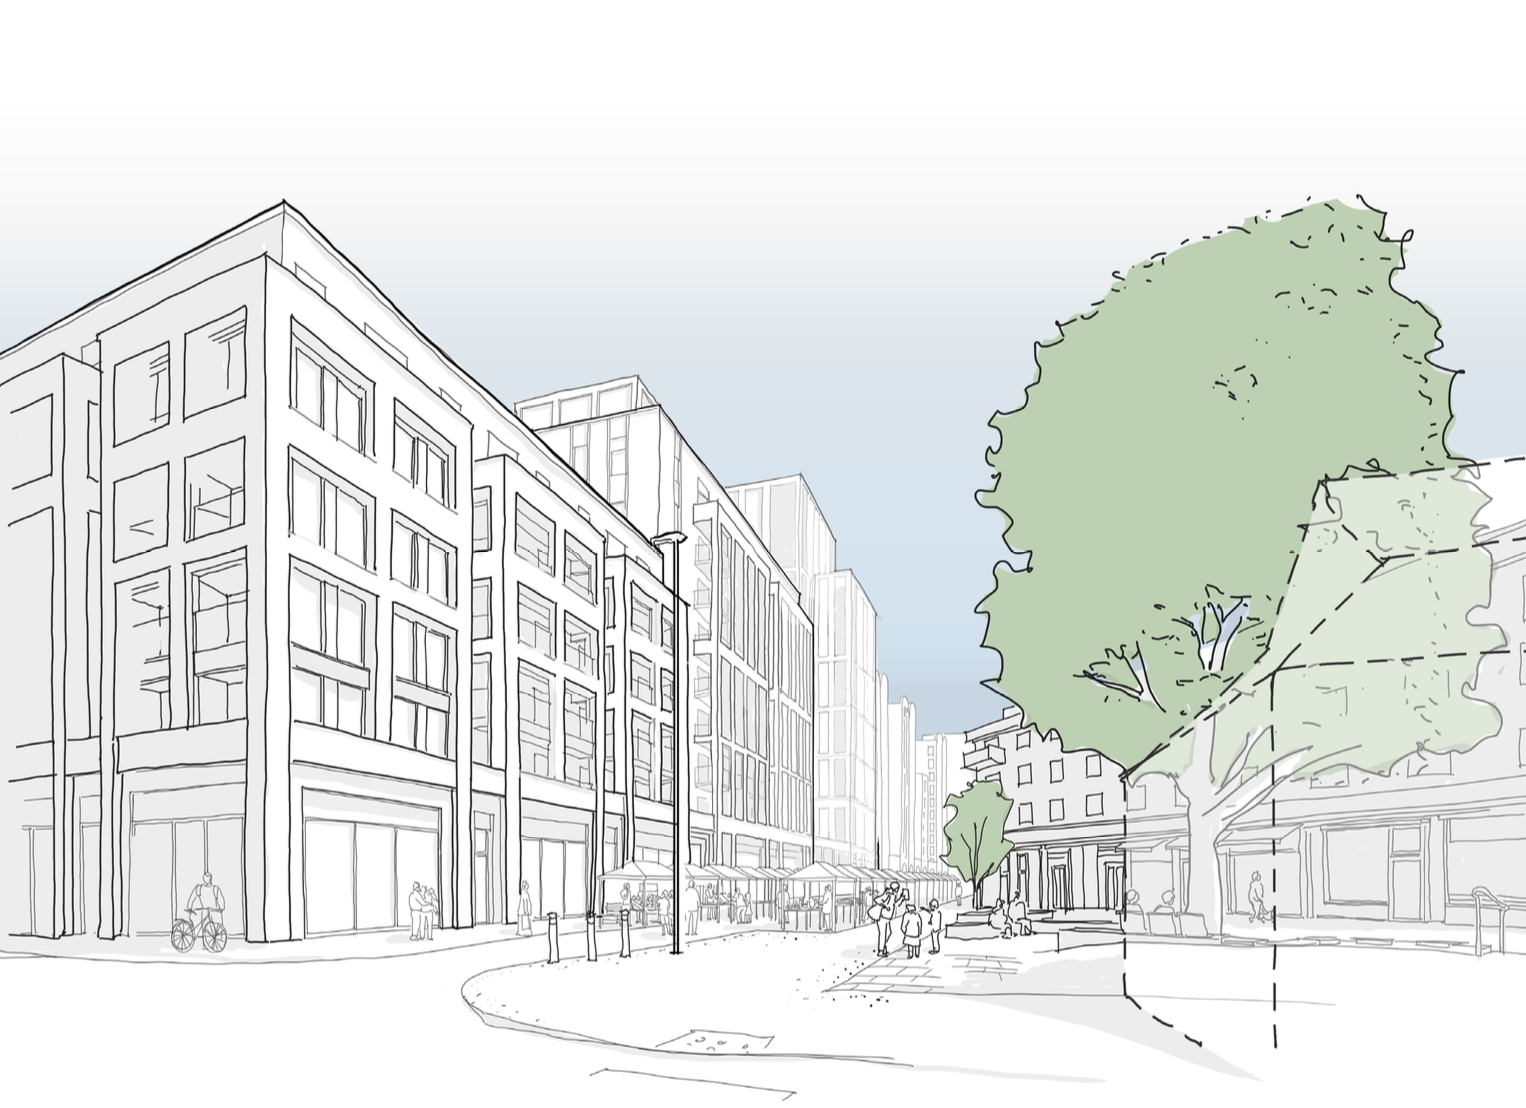
View 3 from Church Street looking west
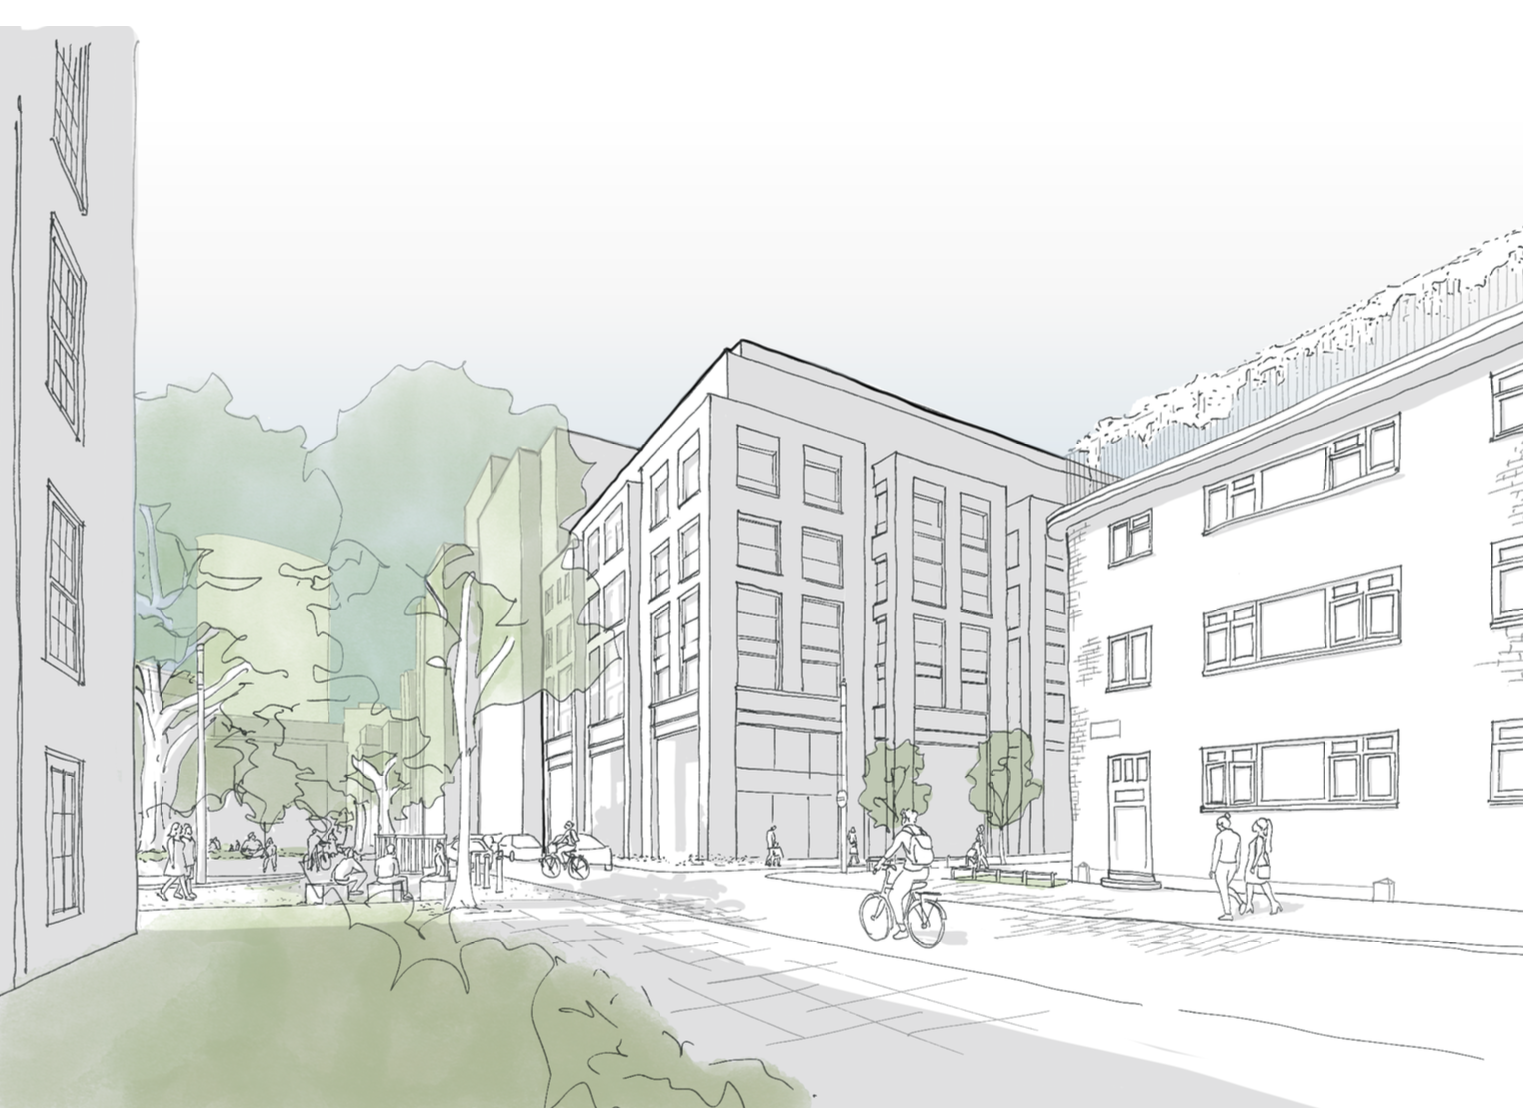
View 4 from Broadley Street looking west

View 5 from Church Street looking north
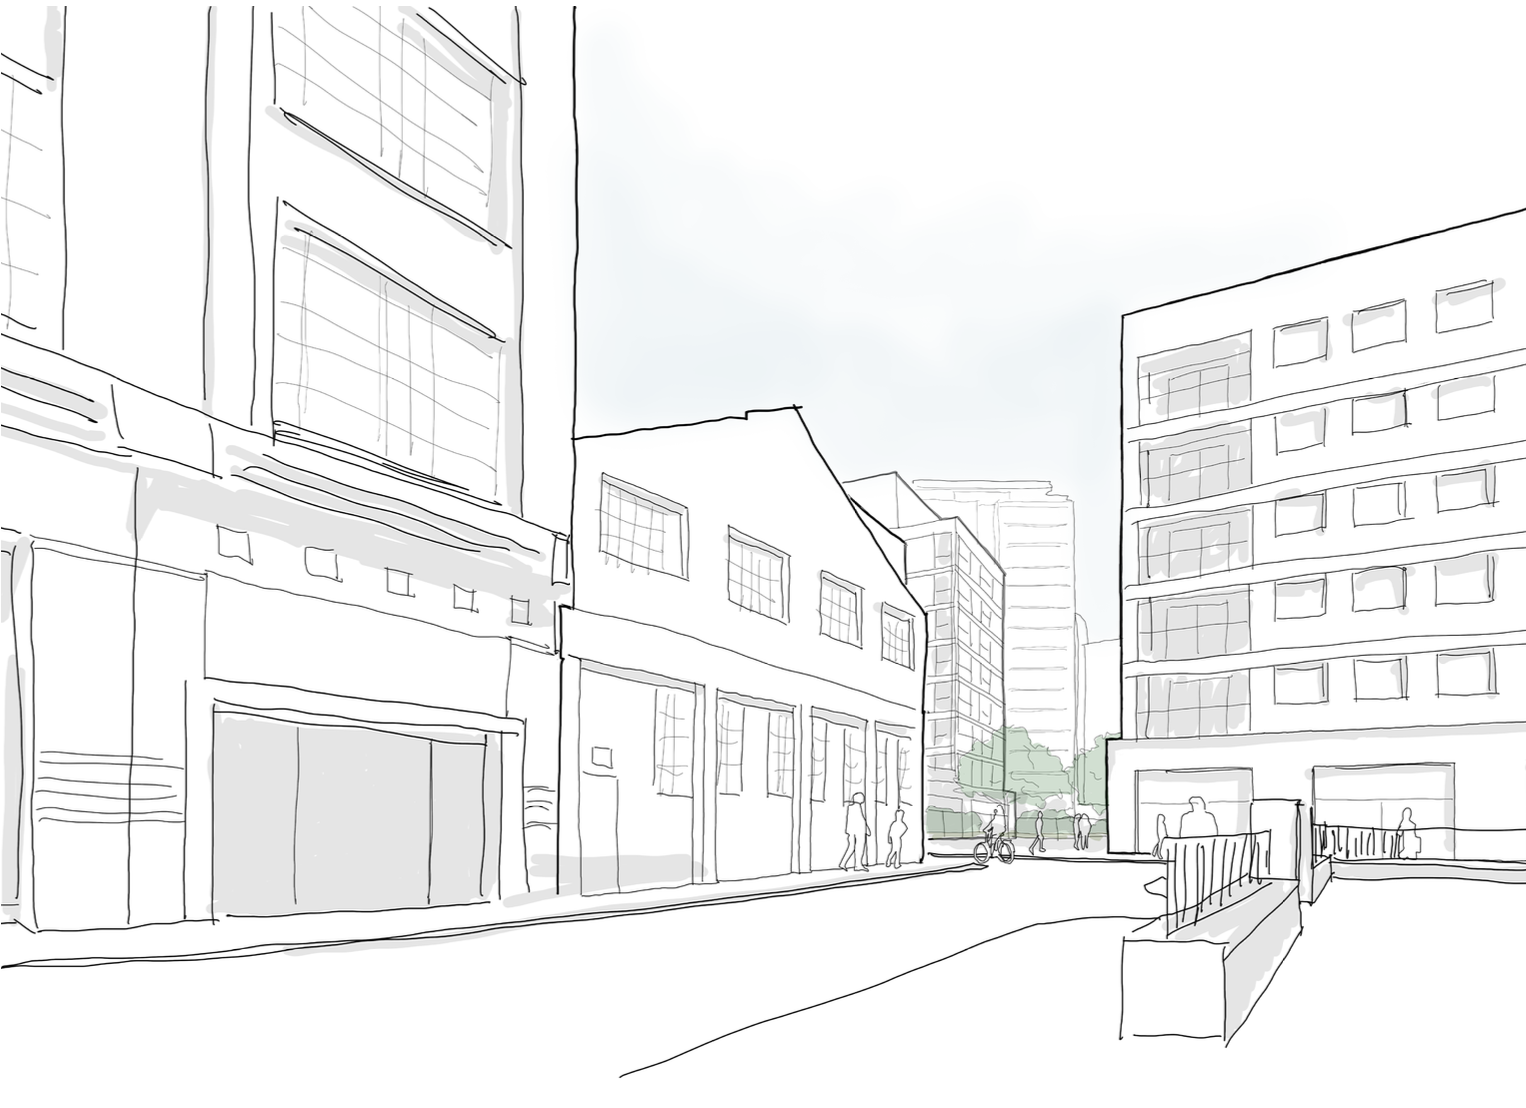
View 6 from Hatton Street looking south
Have Your Say
Your feedback will help shape the next stage of the design process.
This is your opportunity to tell us what's working well, what could be improved and how the proposals can best reflect local needs and aspirations!
Next steps
Thank you to everyone who has taken part so far. We remain committed to working with local residents, businesses, traders and community organisations to refine the proposals for Sites B and C and help shape the future of Church Street. Take a look at what's coming up next in our co-design journey below.
Autumn 2026 – Stage 2 (Develop Concept Design) Co-design continues with Community Design Panel meetings and Market Pop-Ups
Winter 2026-Autumn 2027 – Stage 3 (Refine Designs) Co-design takes place, with topics including:
-
Ground Floors
-
Streets
-
Landscape
-
Architecture
-
Management and Security
-
Roofscapes
2026-2027 – Church Street Sites B and C Planning Submissions
Further reading
How we are progressing on the Council’s brief
Following the Co-design processes, we have improved the Council's brief for Sites B and C. You can read more on this by clicking here.
Summary of feedback from Co-Design Workshops
A summary of the Co-Design Workshops' feedback can be downloaded here. A summary of the feedback from Community Conversations and Community Design Panels is being prepared. Once this feedback has been collated, we will publish it here.
Co-design Stage 1 Report
You can find our Co-design Stage 1 Report by clicking here.
FIND OUT MORE
- For all the latest news, please click here Church Street Newsletters
- If you have any questions, please click on Contact Us
- If you want to stay up to date, please subscribe to our news update by clicking on Sign up
- Click red tags below for more information
